

Listing Courtesy of: RHODE ISLAND / Listed By: Sweeney Advisory Group, Mott & Chace Sotheby's International Realty
16 Lennon Road Lincoln, RI 02865
Active Under Contract (52 Days)
$1,095,000 (USD)
Description
MLS #:
1420240
1420240
Taxes
$9,002(2025)
$9,002(2025)
Lot Size
0.92 acres
0.92 acres
Type
Single-Family Home
Single-Family Home
Year Built
1972
1972
Style
Colonial
Colonial
County
Providence County
Providence County
Community
Kendall Estates
Kendall Estates
Listed By
Sweeney Advisory Group, Mott & Chace Sotheby's International Realty
Source
RHODE ISLAND
Last checked Oct 2 2026 at 2:39 AM GMT+0000
RHODE ISLAND
Last checked Oct 2 2026 at 2:39 AM GMT+0000
Bathroom Details
- Full Bathrooms: 2
- Half Bathroom: 1
Interior Features
- Tankless Water Heater
- Plumbing (Mixed)
Subdivision
- Kendall Estates
Property Features
- Fireplace: Brick
- Fireplace: 1
- Foundation: Concrete Perimeter
Heating and Cooling
- Forced Water
- Steam
- Natural Gas
- Central Air
Basement Information
- Full
- Interior Only
- Unfinished
Pool Information
- Indoor
Flooring
- Hardwood
- Ceramic Tile
Utility Information
- Utilities: Sewer Connected
Garage
- Attached Garage
Parking
- Attached
- Total: 9
Stories
- 2
Living Area
- 2,453 sqft
Location
Estimated Monthly Mortgage Payment
*Based on Fixed Interest Rate withe a 30 year term, principal and interest only
Listing price
Down payment
%
Interest rate
%Mortgage calculator estimates are provided by Mott & Chace Sotheby’s International Realty and are intended for information use only. Your payments may be higher or lower and all loans are subject to credit approval.
Disclaimer: IDX information is provided exclusively for consumers’ personal, non-commercial use and may not be used for any purpose other than to identify prospective properties consumers may be interested in purchasing. Information is deemed reliable but is not guaranteed. © 2026 State-Wide Multiple Listing Service. All rights reserved. 10/1/26 19:39


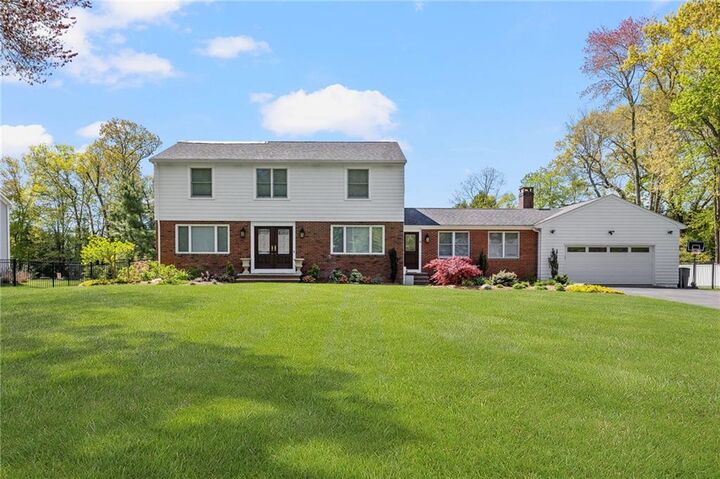
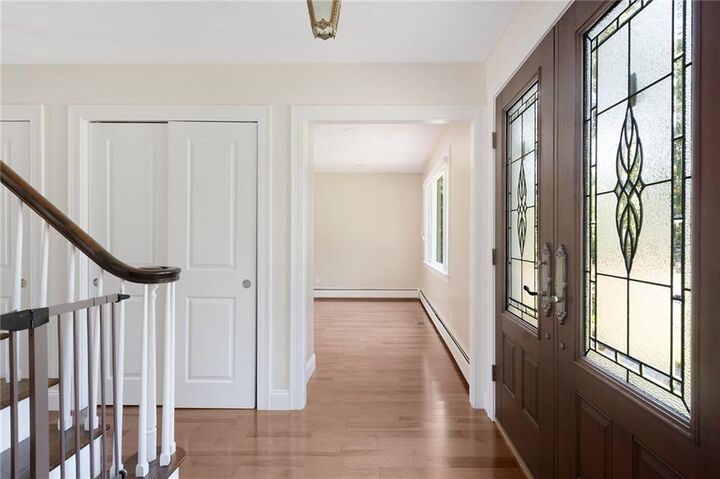
Every major system has been thoughtfully updated: central air, gas service, city sewer connection, and a brand-new Generac generator. All windows and interior and exterior doors were replaced within the past year, along with a new garage door. New light fixtures and smart switches complete both floors.
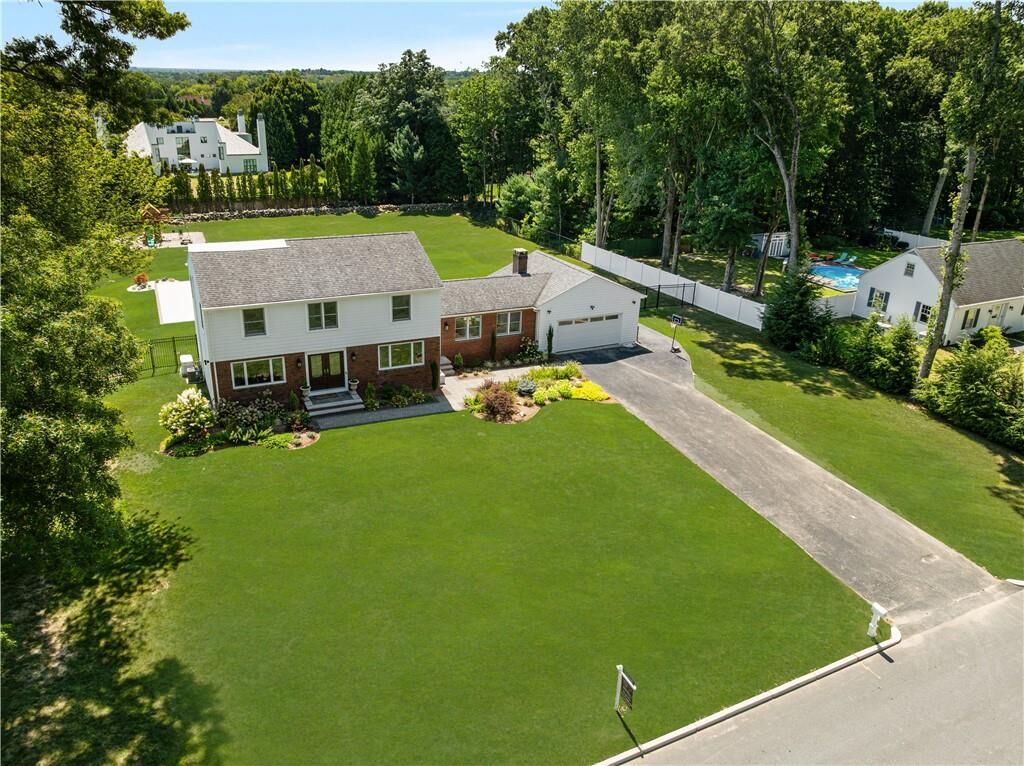
Outside, the near acre lot has been transformed into a private retreat, anchored by a new in-ground pool and a large paver patio with built in fire pit. A well-manicured lawn surrounds it all, offering plenty of room for entertaining or quiet evenings at home. An attached garage adds everyday convenience to this exceptional offering.