

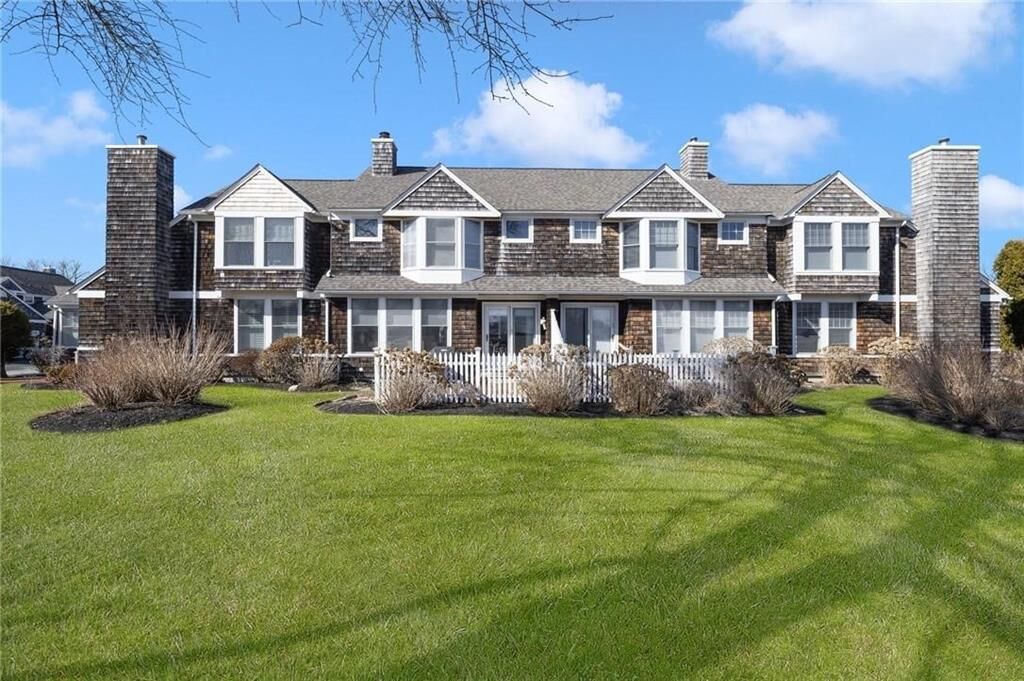
Sold
Listing Courtesy of: RHODE ISLAND / Listed By: Kathy Kourakis, Mott & Chace Sotheby's International Realty
45 Fox Drive Narragansett, RI 02882
Sold on 09/24/2026
$780,000 (USD)
Sold Date:
09/24/2026
09/24/2026
Taxes
$4,415(2026)
$4,415(2026)
Lot Size
16 acres
16 acres
Type
Condo
Condo
Building Name
Clarke Farm
Clarke Farm
Year Built
1999
1999
County
Washington County
Washington County
Community
Black Point/Scarborough
Black Point/Scarborough
Listed By
Kathy Kourakis, Mott & Chace Sotheby's International Realty
Bought with
Jessica Martin, Experience Real Estate
Jessica Martin, Experience Real Estate
Source
RHODE ISLAND
Last checked Oct 2 2026 at 12:01 PM GMT+0000
RHODE ISLAND
Last checked Oct 2 2026 at 12:01 PM GMT+0000
Bathroom Details
- Full Bathrooms: 2
Interior Features
- Attic
- Stairs
- Attic Storage
- Cathedral Ceilings
- Dishwasher
- Dryer
- Oven/Range
- Refrigerator
- Washer
- Gas Water Heater
- Microwave
- Laundry: In Unit
- Disposal
- Wall (Dry Wall)
- Plumbing (Mixed)
- Wall (Plaster)
- Insulation (Ceiling)
- Plumbing (Copper)
- Plumbing (Pvc)
- Insulation (Floors)
- Insulation (Walls)
- Wall (Cermaic)
- Windows: Insulated Windows
- Windows: Skylight(s)
Subdivision
- Black Point/Scarborough
Lot Information
- Underground Utilities
- Fenced
- Cul-De-Sac
Property Features
- Fireplace: Zero Clearance
- Fireplace: Marble
- Fireplace: 1
- Foundation: Concrete Perimeter
Heating and Cooling
- Forced Air
- Natural Gas
- Central Air
Basement Information
- Crawl Space
- Unfinished
Homeowners Association Information
- Dues: $645/Monthly
Flooring
- Hardwood
- Vinyl
- Ceramic Tile
- Carpet
Utility Information
- Utilities: Sewer Connected, Water Connected
- Sewer: In Fee, Public Sewer
Garage
- Attached Garage
Parking
- Garage Door Opener
- Integral
- Attached
- Total: 4
- Assigned
Stories
- 2
Living Area
- 1,682 sqft
Listing Price History
Date
Event
Price
% Change
$ (+/-)
Aug 06, 2026
Listed
$749,000
-
-
Disclaimer: IDX information is provided exclusively for consumers’ personal, non-commercial use and may not be used for any purpose other than to identify prospective properties consumers may be interested in purchasing. Information is deemed reliable but is not guaranteed. © 2026 State-Wide Multiple Listing Service. All rights reserved. 10/2/26 05:01


